

For more information regarding the value of a property, please contact us for a free consultation.
Key Details
Sold Price $1,350,000
Property Type Single Family Home
Sub Type Single Family Residence
Listing Status Sold
Purchase Type For Sale
Square Footage 3,119 sqft
Price per Sqft $432
Subdivision Sierra Ridge Estates
MLS Listing ID 6948087
Sold Date 01/14/26
Style Ranch,Santa Barbara/Tuscan
Bedrooms 4
Full Baths 3
Half Baths 1
HOA Fees $115/mo
HOA Y/N Yes
Year Built 2016
Annual Tax Amount $3,115
Tax Year 2024
Lot Size 0.414 Acres
Acres 0.41
Property Sub-Type Single Family Residence
Source Arizona Regional Multiple Listing Service (ARMLS)
Property Description
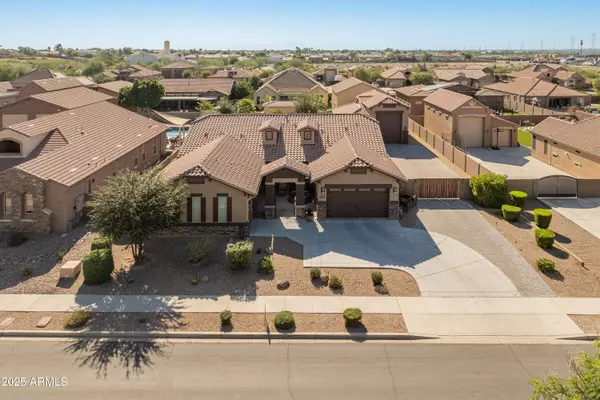
Get ready to be impressed! This stunning N/S facing home features the popular D.R. Horton Balboa split floor plan w/ over 3,100 sq ft of livable space, 10ft ceilings, all positioned on a massive 18,040 sq ft lot. The open-concept kitchen is pure chef's territory, boasting a 5-burner gas cooktop, 2 ovens, large island w/ secondary sink, & stainless steel appliances. One of the nicest resort backyards you will find - includes a beautiful refreshing pool, lushly landscaped yard, & plenty of space for kids & fur babies alike. Current owners installed expansive 20ft wide walls of glass when open blur the lines between interior & exterior living. Owners extended the covered patio area & constructed an outdoor bar & cooking area, w/ professional EVO flat iron grille, that would make Guy Fieri cry tears of joy. And we have car/toy lovers covered - w/ garage parking for 7+ vehicles (more w/ lifts) including the ability to secure an RV or other toys in the 41' X 27.5' RV garage w/ expansive pavered driveway. This home is an entertainer's dream & absolute escape from the stress of your workweek.
Location
State AZ
County Maricopa
Community Sierra Ridge Estates
Area Maricopa
Direction North on 107th Ave from Deer Valley to right/east on Pinnacle Peak Rd to north/left on 105th Lane, then left/west on Camino De Oro to home on left/south side of Camino De Oro
Rooms
Other Rooms Great Room, Family Room
Master Bathroom Double Sink
Master Bedroom Split
Den/Bedroom Plus 5
Separate Den/Office Y
Interior
Interior Features Walk-in Pantry, Non-laminate Counter, Quartz Countertops, Double Vanity, Eat-in Kitchen, 9+ Flat Ceilings, No Interior Steps, Kitchen Island, Pantry, Full Bth Master Bdrm, Separate Shwr & Tub
Heating Natural Gas
Cooling Gas, Central Air, Ceiling Fan(s), Programmable Thmstat
Flooring Carpet, Tile
Fireplaces Type Exterior Fireplace, Free Standing, Gas
Fireplace Yes
Window Features Screens,Dual Pane,Vinyl Frame
Appliance Dryer, Washer, Reverse Osmosis, Refrigerator, Built-in Microwave, Dishwasher, Disposal, Gas Range, Gas Oven, Gas Cooktop, Built-In Gas Oven
SPA None
Laundry Inside, Gas Dryer Hookup
Exterior
Exterior Feature Rain Gutters, Private Yard, Built-in Barbecue
Parking Features Attached Garage, Detached Garage, Tandem Garage, RV Access/Parking, Gated, RV Gate, Garage Door Opener, Extended Length Garage, Direct Access, Attch'd Gar Cabinets, Over Height Garage, Side Vehicle Entry, RV Garage
Garage Spaces 7.0
Garage Description 7.0
Fence Back Yard, Block
Pool Variable Speed Pump, Outdoor
Community Features Near Bus Stop, Biking/Walking Path
Utilities Available APS
Roof Type Tile
Porch Covered Patio(s), Patio
Total Parking Spaces 7
Private Pool Yes
Building
Lot Description North/South Exposure, Sprinklers In Rear, Sprinklers In Front, Desert Back, Desert Front, Cul-De-Sac, Gravel/Stone Front, Gravel/Stone Back, Synthetic Grass Back, Auto Timer H2O Front, Auto Timer H2O Back
Story 1
Builder Name D.R. Horton
Sewer Sewer in & Cnctd, Public Sewer
Water City Water
Architectural Style Ranch, Santa Barbara/Tuscan
Structure Type Rain Gutters,Private Yard,Built-in Barbecue
New Construction No
Schools
Elementary Schools Zuni Hills Elementary School
Middle Schools Zuni Hills Elementary School
High Schools Liberty High School
School District Peoria Unified School District
Others
HOA Name Sierra Ridge Estates
HOA Fee Include Maintenance Grounds
Senior Community No
Tax ID 201-08-320
Ownership Fee Simple
Acceptable Financing Cash, Conventional, 1031 Exchange, FHA, VA Loan
Horse Property N
Disclosures Agency Discl Req, Seller Discl Avail
Possession Close Of Escrow
Listing Terms Cash, Conventional, 1031 Exchange, FHA, VA Loan
Financing Cash
Lease Land No
Read Less Info
Want to know what your home might be worth? Contact us for a FREE valuation!

Our team is ready to help you sell your home for the highest possible price ASAP

Copyright 2026 Arizona Regional Multiple Listing Service, Inc. All rights reserved.
Bought with Redfin Corporation
Nearby Locations
GET MORE INFORMATION
Darin Gordon
Redfin Agent License ID: AZ #SA672446000
Redfin Agent License ID: AZ #SA672446000